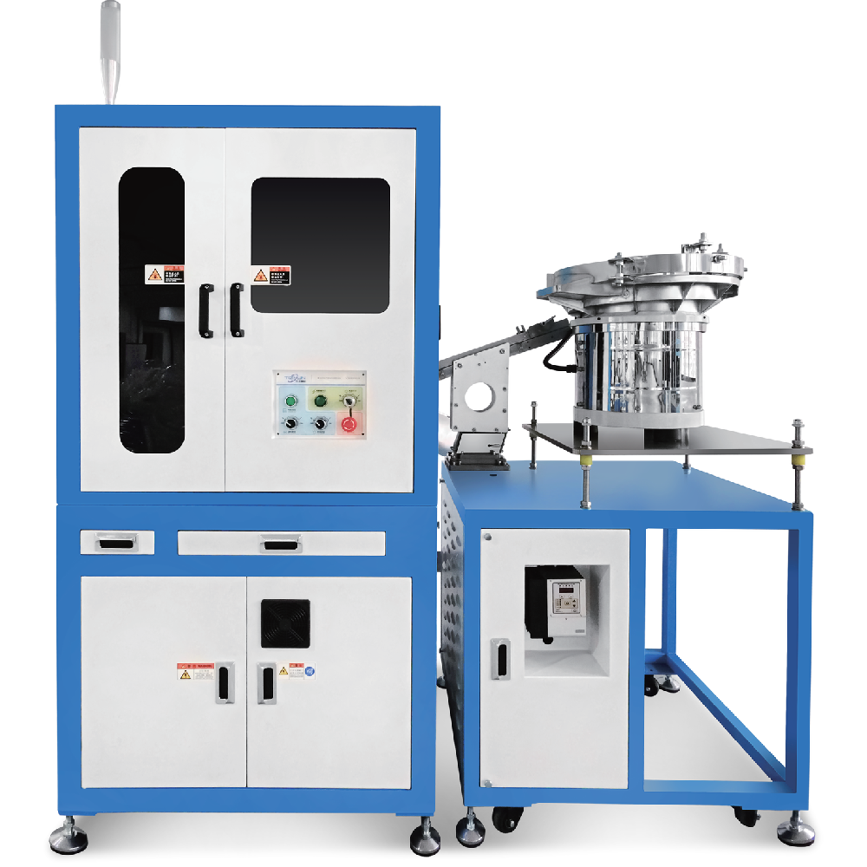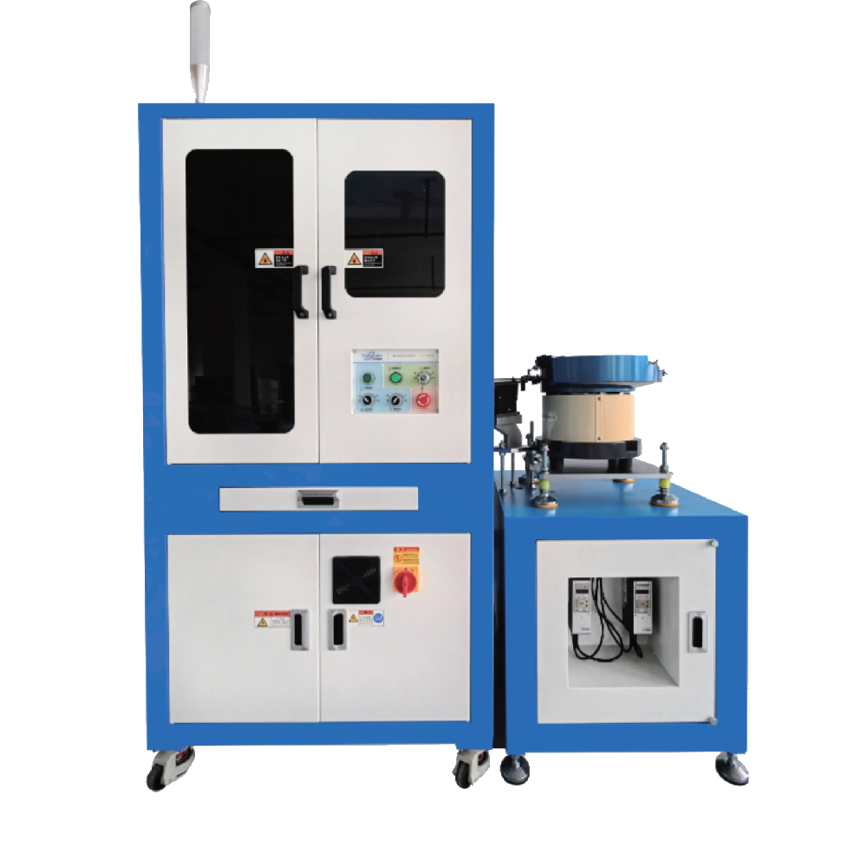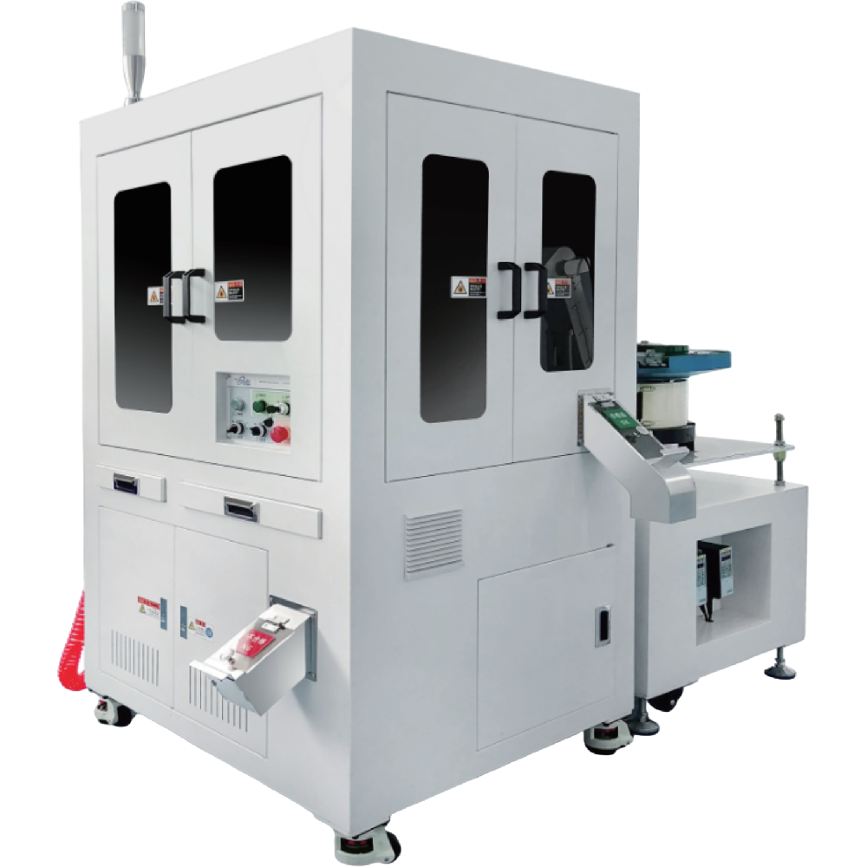
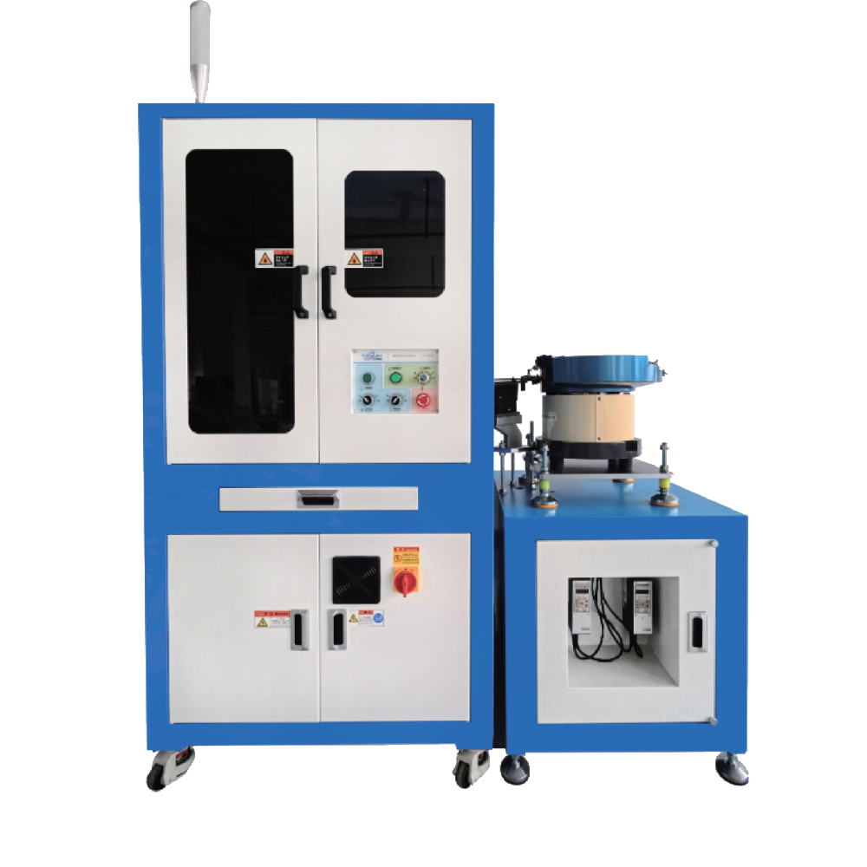
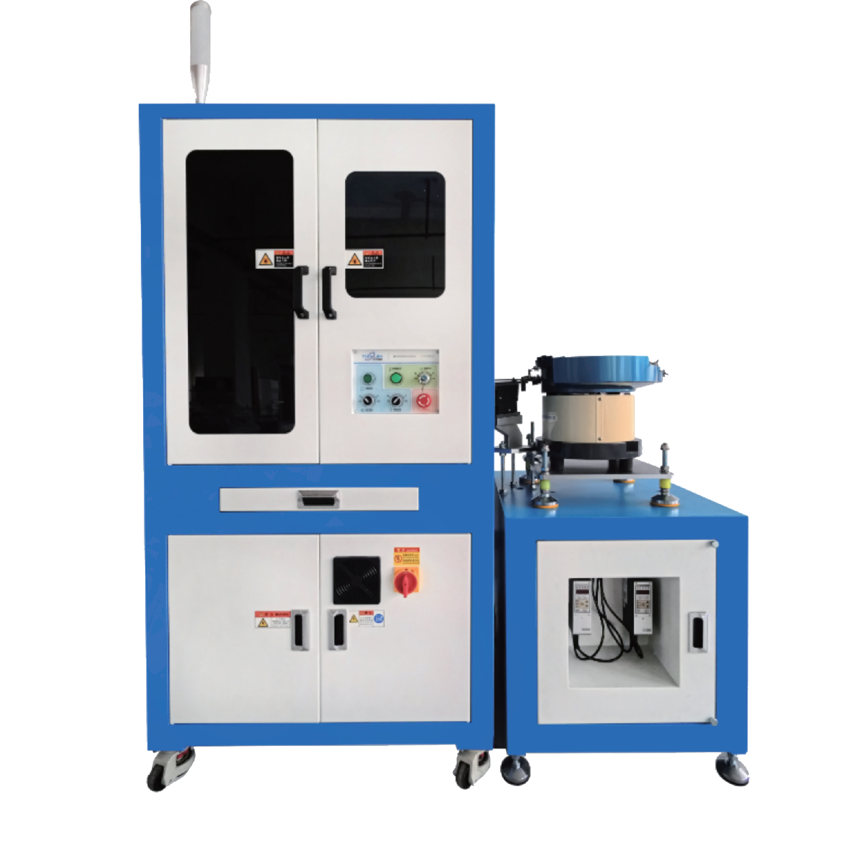
TZF-VD-X(1-12)A multi-camera glass disc optical screening machine designed for larger hardware families requiring comprehensive inspection coverage, with an optional 4-camera opposing 360° module for blind-spot-free crack and bump detection.
Technical Parameters
| Parameter | Specification |
|---|---|
| Model | TZF-VD-X(1-12) |
| Equipment Dimensions (mm) | 1150 × 1200 × 1800 |
| Weight | 700 kg |
| Main Structure | Integrally formed frame, spray-painted baked finish |
| Feeding Mode | Track feeding or belt conveyor feeding |
| Inspection Platform | Ø700 mm high-transparency optical glass disc |
| Maximum Camera Count | 12 |
| Industrial Camera | Hikvision / Basler |
| Communication | GigE (Gigabit Ethernet), USB 3.0 |
| Control PC | Industrial-grade IPC |
| Voltage | 220V / 50Hz |
| Pneumatic Pressure | 0.5–0.8 MPa |
Application Parameters
| Parameter | Specification |
|---|---|
| Part Diameter Range | 5–40 mm |
| Part Length Range | 5–70 mm |
| Maximum Throughput | ≤ 1,000 pcs/min |
| Inspection Accuracy | Up to 0.005 mm |
| Application Industries | General Hardware, Rubber & Silicone, Structural Fasteners |
On throughput vs. camera count: Throughput of up to 1,000 pcs/min is achievable. Configurations with more cameras require slightly longer disc dwell time per camera station, so effective throughput depends on the final camera count and inspection parameters. We model this during application engineering to confirm the configuration meets your production rate requirements.
Detection capabilities covered:
Total length, outer diameter, step dimensions, thread dimensions
Surface appearance defect detection (cracks, dents, scratches, coating defects)
Surface character/marking inspection
360° circumferential crack and bump detection (with 4-camera opposing module)
Product Features
4-camera opposing 360° inspection module. The TZF-VD-X(1-12) can be equipped with a 4-camera opposing module — two pairs of cameras positioned at opposing angles around the part — providing full circumferential coverage of the cylindrical surface. Unlike a single 360° mirror lens (which compresses the entire circumference into one image, reducing per-unit resolution), the 4-camera approach assigns high-resolution sensors to discrete angular sectors. The result is higher detection sensitivity for fine cracks and shallow impact damage (bump defects) than a single-lens 360° solution.
Up to 12 inspection cameras. The camera rail accommodates up to 12 individual cameras, each independently positioned and configured. Typical deployments use 4–8 cameras covering: head top-down, head angle, shaft side (0°, 90°, 180°, 270°), and thread zone. Customers with more complex inspection criteria (e.g., multi-feature character marking verification, separate flange and shaft inspection zones) use the higher camera counts.
Flexible feeding modes. Both track feeding and belt conveyor feeding are supported, selectable at installation or during product changeover. Track feeding provides higher positional accuracy for parts that need consistent lateral registration. Belt conveyor feeding is more adaptable to parts with variable head geometry. For customers running multiple product families on the same machine, the ability to switch modes without major mechanical reconfiguration reduces changeover time.
Expandable with auxiliary equipment. The platform supports add-on modules including automatic counters, weight verification, re-oiling stations, and packaging interfaces. If your process requires more than pure inspection and sorting, we scope the full integration during project planning.
Advantages
1. Eliminates inspection blind spots at scale. A 4-camera opposing 360° module covers the full circumference of the part without the resolution trade-off of a mirror-lens approach. Cracks at any angular position, including between traditional fixed camera angles, are detected.
2. Higher resolution per inspection zone. With up to 12 cameras, each camera covers a smaller field of view and uses its pixels more efficiently. This is directly analogous to using a telephoto lens versus a wide-angle lens — more pixels per defect means better detection of fine features and smaller anomalies.
3. Ø700 mm platform provides longer inspection path. The larger disc diameter gives parts more travel distance across the inspection zone compared to a Ø500 mm platform. At the same rotation speed, each part spends more time in the cameras' fields of view, reducing motion blur and improving image sharpness at higher line speeds.
4. Handles a wide size range in one platform. Ø5–40 mm diameter and 5–70 mm length covers the majority of standard metric fasteners from M5 to M30 range and equivalent imperial sizes. Most hardware manufacturers can run their entire product line on a single TZF-VD-X(1-12) configuration.
5. Configurable auxiliary infrastructure. Separate reject bins, inline re-oiling, statistical output to MES, automatic packaging hand-off — the TZF-VD-X(1-12) is designed to be the inspection hub of a full quality control station, not just a standalone pass/fail sorter.
Applications
General Hardware and Structural FastenersHex bolts, heavy hex bolts, socket head cap screws, carriage bolts, and studs in the M5–M30 range. For structural fasteners used in construction, automotive chassis, or heavy equipment, dimensional accuracy and surface integrity are non-negotiable. The TZF-VD-X(1-12) provides the camera count and platform size to inspect these parts completely at production speeds.
Rubber and Silicone Components (Medium-to-Large)Rubber bushings, silicone seals, and molded components up to Ø40 mm. Inspection targets include parting-line flash, short shots, flow marks, porosity, and contamination. The 4-camera opposing module is particularly effective at detecting circumferential flash on round rubber parts, which standard single-camera configurations miss at the "back" of the part relative to the camera.
Powder Metallurgy and Pressed PartsSintered metal components, powder-metal gears and sprockets, pressed bushings. These parts are prone to chipping, edge cracking, and density variations that show as surface pitting. The multi-camera configuration of the TZF-VD-X(1-12) allows simultaneous inspection of multiple surfaces at the precision required by PM quality standards.
Automotive ComponentsChassis fasteners, suspension hardware, and underbody components subject to IATF 16949 requirements. Full traceability, SPC data output, and 100% inspection records are standard outputs.

Typical parts inspected:

M5–M30 hex bolts, studs, and structural fasteners
Medium rubber seals, bushings, and molded components
Precision shafts and turned components up to Ø40 mm
Cold-formed and machined hardware for automotive applications
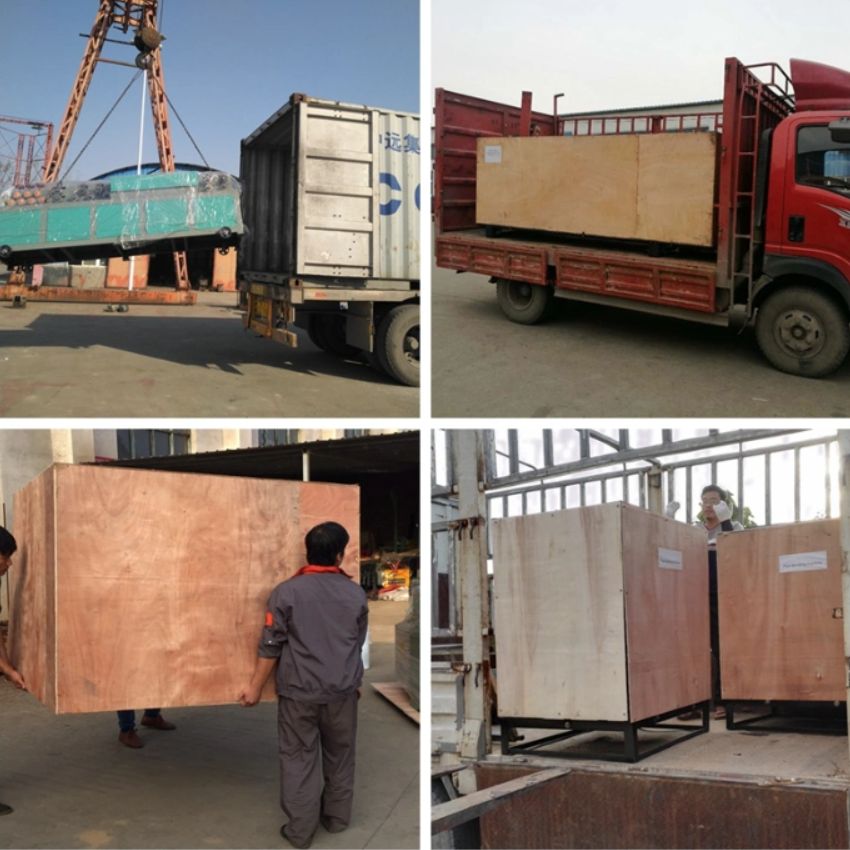
Our Shipping:
AFTER-SALES SERVICE:
1.The whole equipment is guaranteed for one year, and our companysupplies accessories for a long time.
2.To answer technical problems and provide technical services at anytime, three phone calls can not solve the problems, 24 hours to thefactory service.
3.Free training technology until users can independently producequalified products.
4.For all customers who purchase our equipment, our company willprovide the follow-up technical upgrade and improvement of theequipment free of charge.
Frequently Asked Questions (FAQ):
Q: Why choose the TZF-VD-X(1-12) over the smaller TZF-VD-X(1-5)?Choose the TZF-VD-X(1-12) if: (a) your parts exceed Ø20 mm or 60 mm length, (b) you need more than 5 inspection cameras to cover all required inspection zones, (c) you need the 4-camera opposing 360° module for comprehensive crack/bump detection, or (d) you're running a diverse product range that benefits from the larger Ø700 mm platform. For parts fitting within the TZF-VD-X(1-5)'s range and simpler inspection requirements, the smaller model is more economical.
Q: How does the 4-camera opposing module compare to a 360° mirror lens?The 360° mirror lens folds the entire cylindrical surface into one camera image, which means each defect occupies fewer pixels — acceptable for detecting larger cracks but limited for fine surface damage. The 4-camera opposing module assigns separate high-resolution cameras to angular sectors of the part surface, so each camera covers roughly 90° with full resolution. For bump damage (shallow impact deformation) and hairline cracks, the multi-camera approach provides meaningfully higher detection sensitivity.
Q: Can the machine be configured for aluminum or coated fastener surfaces?Yes. Aluminum and coated surfaces (zinc, phosphate, black oxide, nickel, chrome) each have different reflectivity and surface texture characteristics. The optical system — lighting type, angle, and intensity — is configured specifically for the surface conditions of your parts. Coated fasteners with specular (mirror-like) surfaces often require diffuse or ring illumination to flatten reflections and reveal underlying texture defects.
Q: What does "up to 12 cameras" mean for the purchase decision? Do I need to buy all 12 upfront?No. The machine is sold with the camera count you need for your current inspection requirements. The rail and cabling infrastructure supports up to 12 positions, so adding cameras later as inspection requirements expand is straightforward. Most customers start with 4–8 cameras and expand as product complexity or customer requirements evolve.
Q: How is the machine integrated into an existing production line?The TZF-VD-X(1-12) accepts parts via track or belt conveyor feeding, so it can be positioned inline between production and packaging. Sorted output (pass and multiple reject categories) exits via separate chutes into bins or downstream conveyors. GigE communication allows real-time data transfer to MES or ERP systems. Physical line integration details are confirmed during project scoping.
Q: What's the recommended maintenance schedule?Daily: clean the glass disc surface and check pneumatic ejector function. Weekly: verify camera focus and lighting output, check feeding track wear. Monthly: inspect drive components, camera mounting stability, and software health. The industrial-grade IPC and camera hardware are designed for continuous 24/7 operation; we recommend a scheduled maintenance visit from our service team every 6 months for calibration verification.