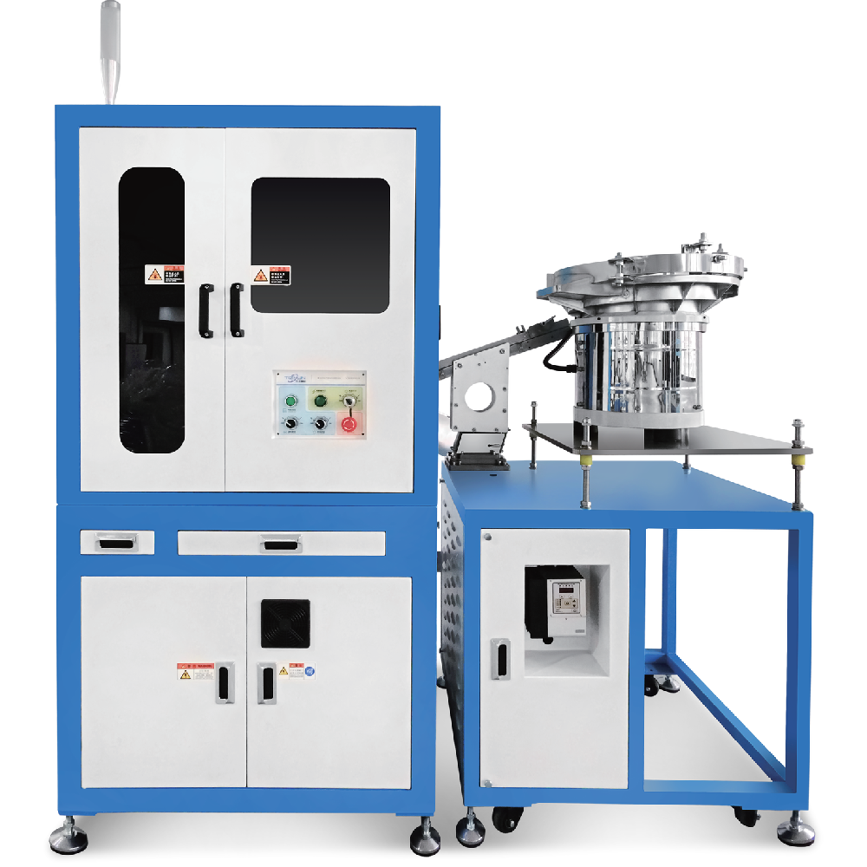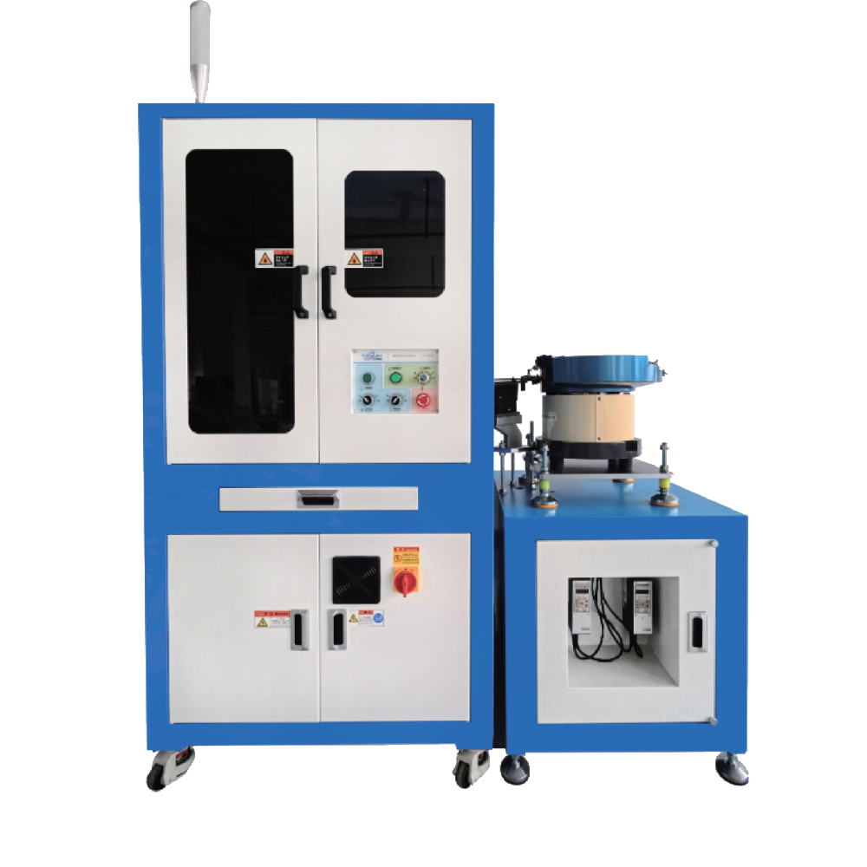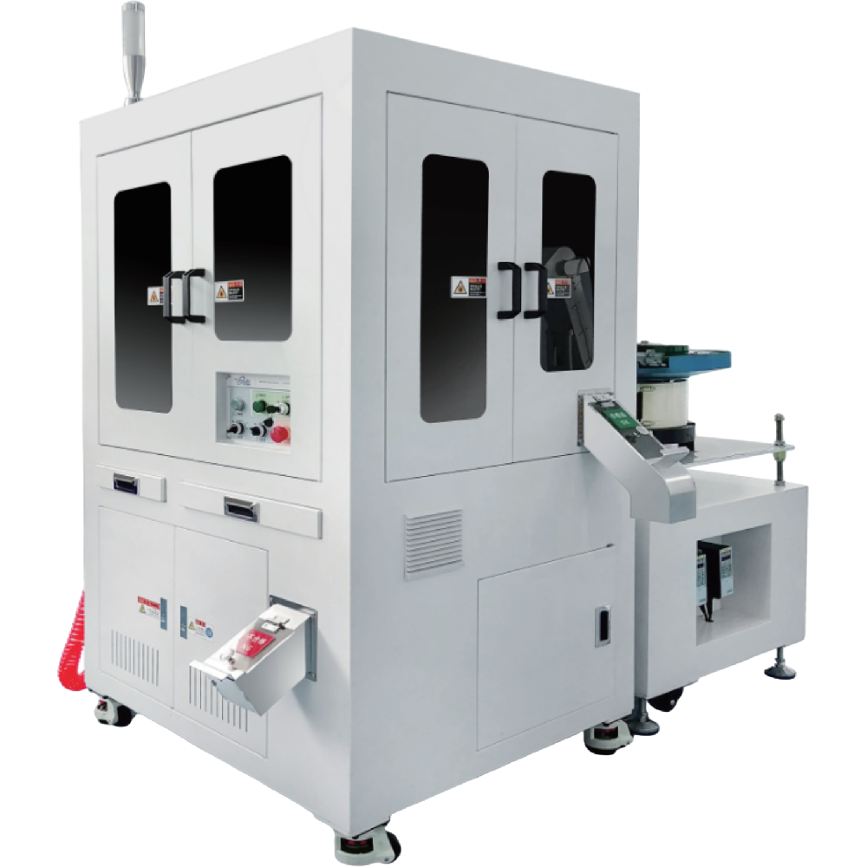
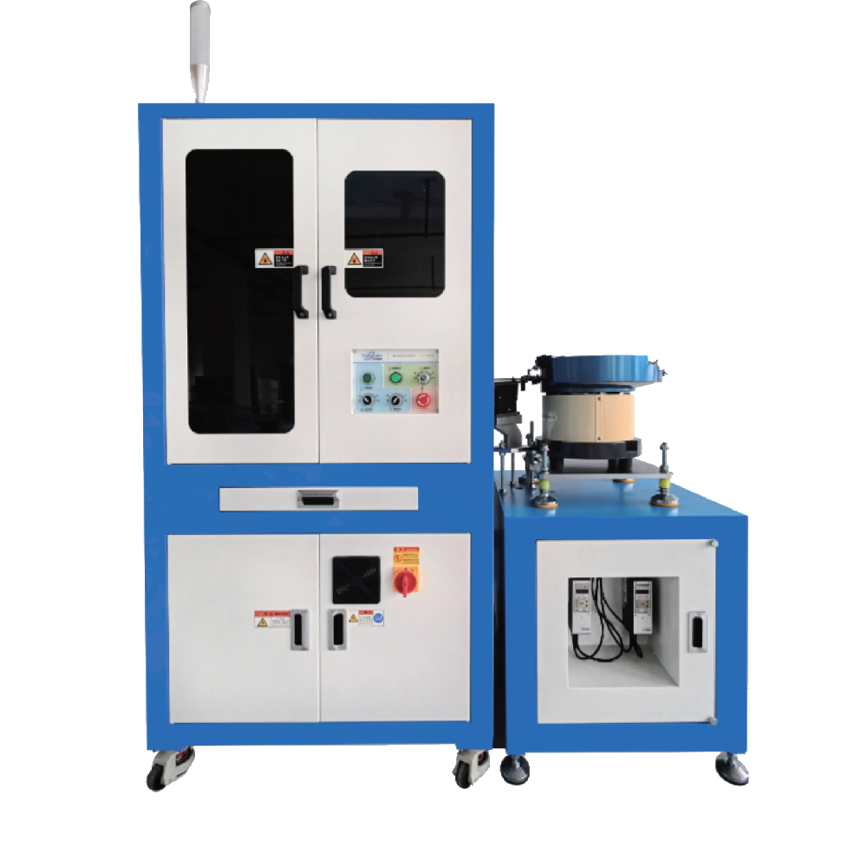
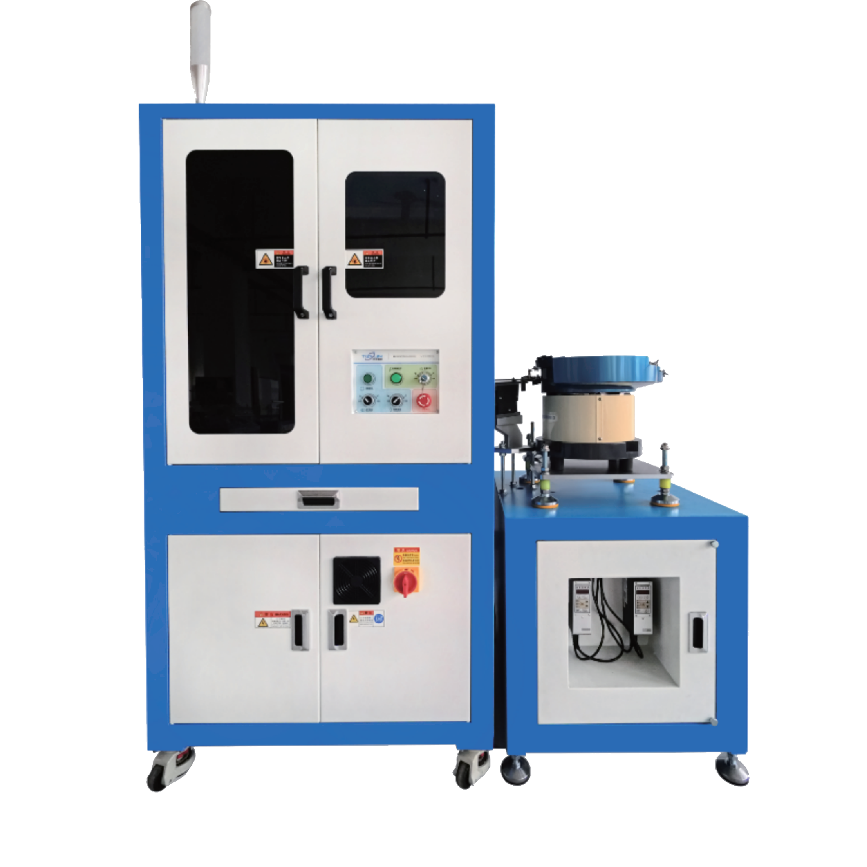
TZF-VD-X(1-5)A glass disc optical screening machine built for general hardware and rubber components, offering full dimensional and surface defect inspection with an optional 360° crack detection lens for complete circumferential coverage.
Technical Parameters
| Parameter | Specification |
|---|---|
| Model | TZF-VD-X(1-5) |
| Equipment Dimensions (mm) | 930 × 1000 × 1700 |
| Weight | 600 kg |
| Main Structure | Integrally formed frame, spray-painted baked finish |
| Feeding Mode | Track feeding or belt conveyor feeding |
| Inspection Platform | 500 mm high-transparency optical glass disc |
| Industrial Camera | Hikvision / Basler |
| Communication | GigE (Gigabit Ethernet), USB 3.0 |
| Control PC | Industrial-grade IPC |
| Voltage | 220V / 50Hz |
| Pneumatic Pressure | 0.5–0.8 MPa |
Application Parameters
| Parameter | Specification |
|---|---|
| Part Diameter Range | 3–20 mm |
| Part Length Range | 5–60 mm |
| Maximum Throughput | ≤ 1,500 pcs/min |
| Inspection Accuracy | Up to 0.005 mm |
| Application Industries | General Hardware, Rubber & Silicone Components |
Note on throughput: The 1,500 pcs/min ceiling applies to parts with stable, consistent feed orientation. Irregular geometries, parts with asymmetric heads, or components requiring specific rotational positioning at the inspection point will run at lower effective rates. We size the feeding system to your actual part during commissioning.
Detection capabilities covered:
Total length, outer diameter, step dimensions, thread dimensions
Surface appearance defect detection (scratches, dents, cracks, flow marks, contamination)
Surface character/marking inspection
360° circumferential crack detection (with optional lens module)
Product Features
Optional 360° external crack detection lens. This is the defining capability of the TZF-VD-X(1-5). The lens uses a ring-mirror optical arrangement to fold the full cylindrical surface of the part into a single camera frame. What would otherwise require multiple side-view cameras and a rotation stage is handled by one lens and one camera. For customers running crack-critical parts — cold-headed bolts, drawn shafts, hydraulic fittings — this module directly addresses the most common source of warranty returns and field failures.
Customizable optical system. Detection requirements vary widely across hardware families. The TZF-VD-X(1-5) is built to accept different lighting configurations — coaxial, structured, backlight, or dome — depending on what defect contrast is needed for your specific part. We don't ship a one-size-fits-all illumination setup and call it done; the optical system is configured to your part and your defect list.
Dedicated inspection software per application. For crack detection projects in particular, the software is configured with detection thresholds, defect classification categories, and alert logic specific to your acceptance criteria. Parts meeting customer-specific standards (IATF 16949, PPAP, or internal QC requirements) can have their pass/fail criteria directly encoded.
Flexible feeding. Both track feeding and belt conveyor feeding are supported. Track feeding is generally preferred for parts that need precise lateral registration at the inspection point. Belt conveyor feeding offers higher flexibility for part families with varying head geometries or asymmetric profiles.
Advantages
1. Single-camera 360° coverage without rotation. Competing approaches either spin the part (slow, adds mechanical complexity) or use 3–4 side cameras at fixed angles (creates angular blind spots between camera positions). The 360° lens on the TZF-VD-X(1-5) eliminates both problems.
2. Optical system configured to your defect profile. Lighting is the most critical and most frequently under-specified variable in machine vision inspection. Surface cracks on a zinc-plated bolt require different illumination geometry than mold parting-line flash on a rubber O-ring. We engineer the lighting for the defect, not just for the part.
3. No blind spots through the glass disc. The high-transparency Ø500 mm glass platform allows downward-looking and upward-looking cameras to inspect both faces of the part simultaneously as it travels across the disc surface.
4. Same compact footprint as smaller models. Despite handling larger parts than the TZC-VD-X(1-4), the TZF-VD-X(1-5) shares the same 930 × 1000 × 1700 mm envelope. This matters when you're fitting the machine into an existing production cell.
5. Expandable camera count. The base configuration starts with the minimum camera count for your inspection requirements. As product lines expand or inspection criteria become more demanding, additional cameras can be added without replacing the machine.
Applications


General Hardware Manufacturing Standard bolts, screws, studs, pins, and shaft components from M3 to M20 range. The TZF-VD-X(1-5) handles thread inspection, dimensional verification, and surface defect screening in a single pass at production line speeds.
Rubber and Silicone Component Inspection Molded rubber parts — O-rings, seals, bushings, grommets — in the 3–20 mm diameter range. Key defect types include mold parting-line burrs, short shots (insufficient material fill), flow marks, porosity, and mixed-material contamination. The machine's configurable illumination system is particularly effective at revealing low-contrast surface defects on dark rubber materials.
Cold-Formed and Machined Fasteners Cold heading introduces residual stresses that can result in surface cracking on bolt heads, hex flanges, and shaft transitions. The optional 360° crack detection lens provides circumferential coverage that catches lateral cracks at any angular position — not just at the discrete angles covered by fixed side cameras.
Typical parts inspected:
Hex bolts, socket head cap screws, carriage bolts (M3–M16)
Dowel pins, shoulder bolts, precision shafts
Rubber and silicone O-rings, seals, bushings
Turned brass and aluminum components
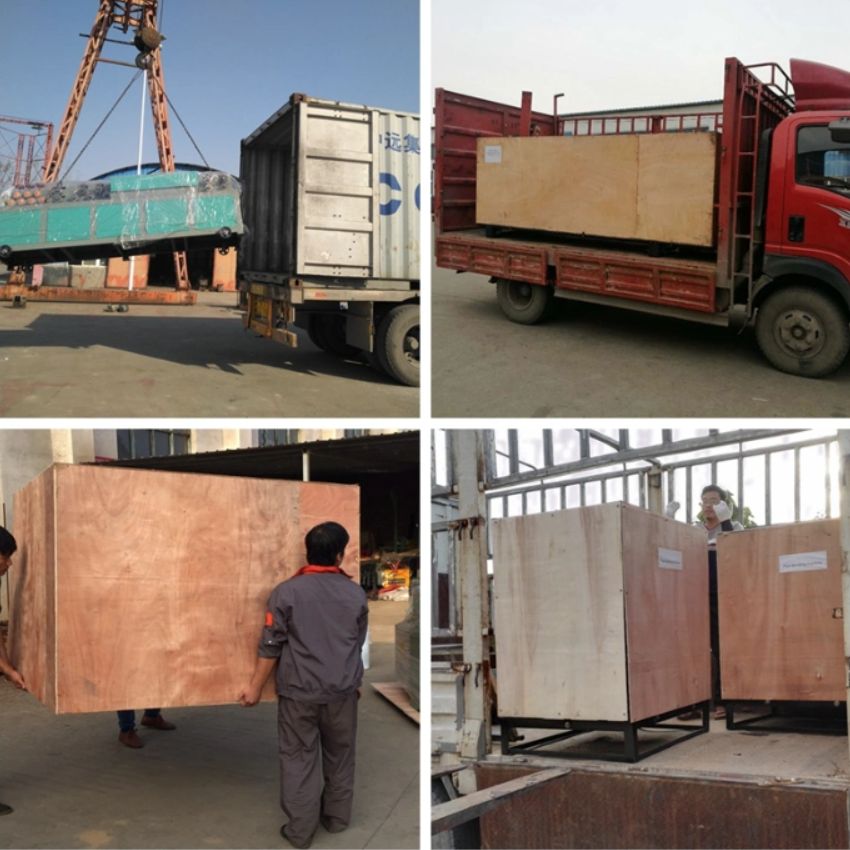
Our Shipping:
AFTER-SALES SERVICE:
1.The whole equipment is guaranteed for one year, and our companysupplies accessories for a long time.
2.To answer technical problems and provide technical services at anytime, three phone calls can not solve the problems, 24 hours to thefactory service.
3.Free training technology until users can independently producequalified products.
4.For all customers who purchase our equipment, our company willprovide the follow-up technical upgrade and improvement of theequipment free of charge.
Frequently Asked Questions (FAQ):
Q: What's the difference between the TZF-VD-X(1-5) and the TZF-VD-X(1-12)?
A:The primary difference is part size range and camera capacity. The TZF-VD-X(1-5) handles Ø3–20 mm, 5–60 mm length with up to 5 cameras and a Ø500 mm platform. The TZF-VD-X(1-12) handles Ø5–40 mm, 5–70 mm length with up to 12 cameras and a larger Ø700 mm platform. For customers whose parts fall within the smaller range and who don't need more than 5 inspection cameras, the TZF-VD-X(1-5) is the more cost-effective configuration. For larger parts or more complex multi-angle inspection, the TZF-VD-X(1-12) is the appropriate choice.
Q: Can the 360° crack detection lens be added to an existing machine?
A:Yes. The 360° external crack detection lens module is a retrofit-compatible option. If your current inspection line is missing circumferential crack coverage, contact us to assess whether your existing platform accepts the module or whether a new configuration is needed.
Q: How does the machine handle rubber parts, which can deform under vibration or air pressure?
A:Soft or deformable parts require gentler feeding and ejection than rigid metal fasteners. We adjust feed track geometry, vibration amplitude, and pneumatic ejection pressure to prevent part deformation during transport. For particularly delicate rubber components, belt conveyor feeding is usually preferred over track feeding.
Q: What defect size can the machine reliably detect?
A:Under standard configuration, surface defects down to approximately 0.02–0.05 mm in width are detectable, depending on the part's surface finish and the contrast between the defect and base material. Configured with the appropriate lighting and a high-resolution camera, defect detection can be pushed further. Provide sample defective parts and we'll run trials to confirm detection capability for your specific criteria.
Q: Is the machine IATF 16949 compatible for automotive supplier use?
A:The machine supports data logging, traceability, and statistical reporting functions compatible with automotive quality management requirements. Inspection records including part ID, timestamps, pass/fail results, and defect classification can be exported for SPC analysis and customer audit documentation. Confirm specific reporting format requirements with our technical team during the project scoping stage.
Q: What maintenance does the glass disc require?
A:The disc surface should be cleaned regularly to remove part debris, cutting oils, and particulates that accumulate during production. Standard practice is a brief cleaning stop every 4–8 hours depending on part cleanliness. The disc itself is a consumable item; replacement discs are stocked and can be swapped without special tooling in under 30 minutes.