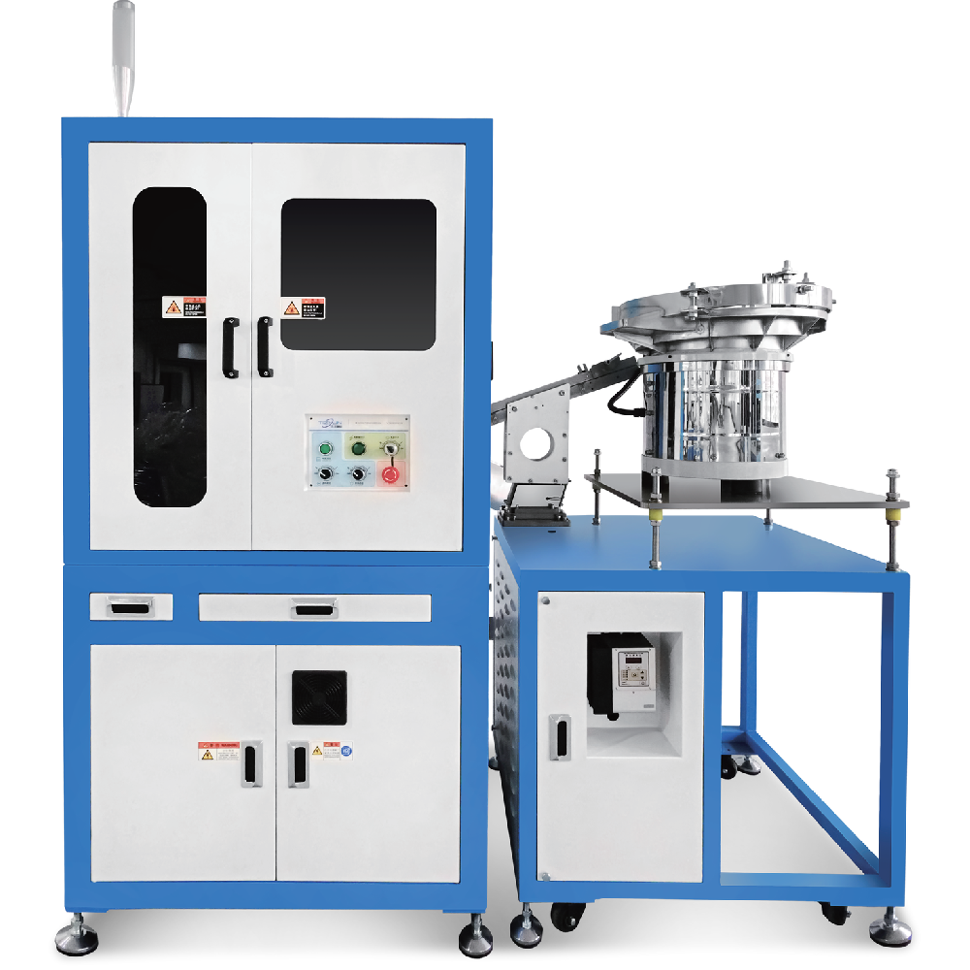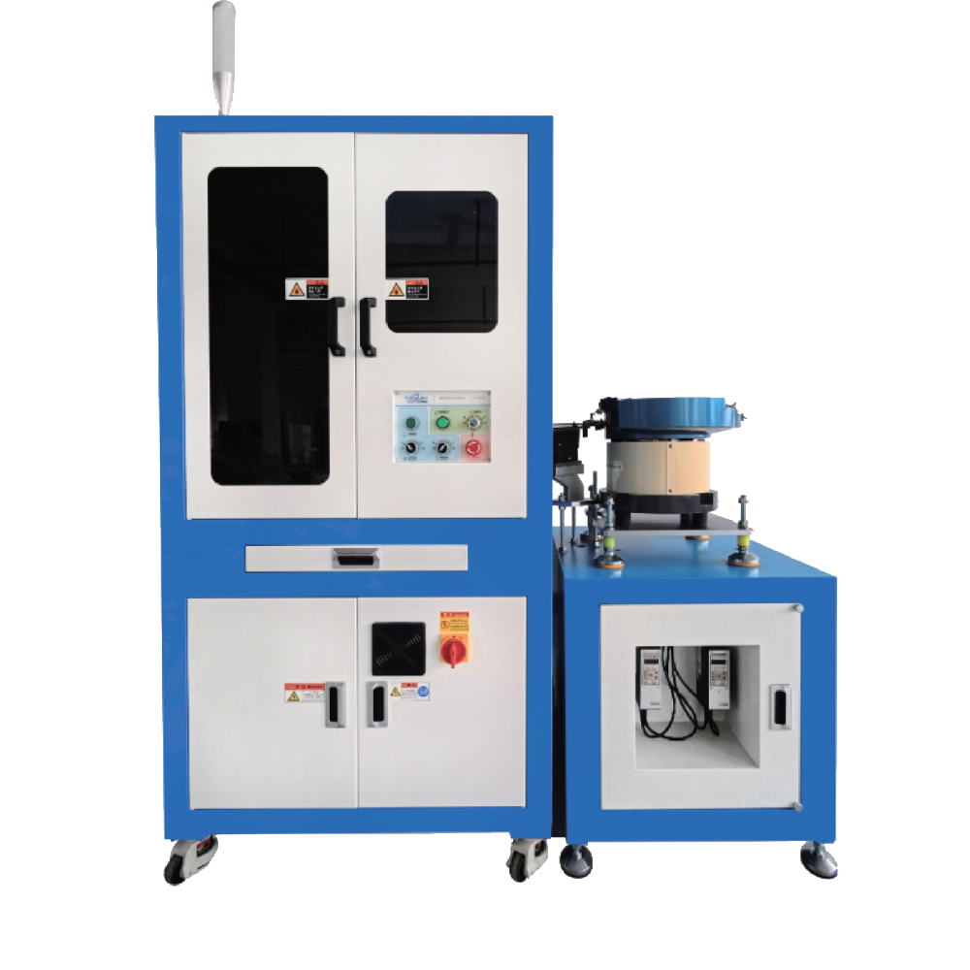
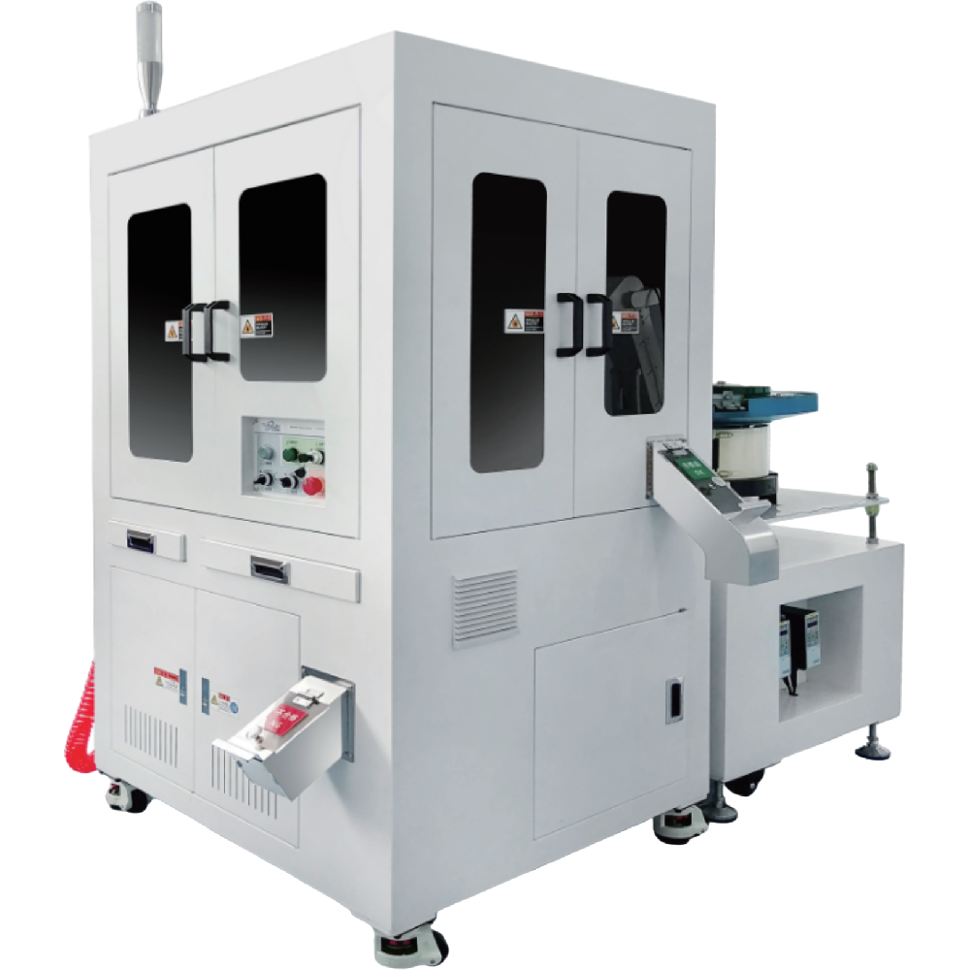
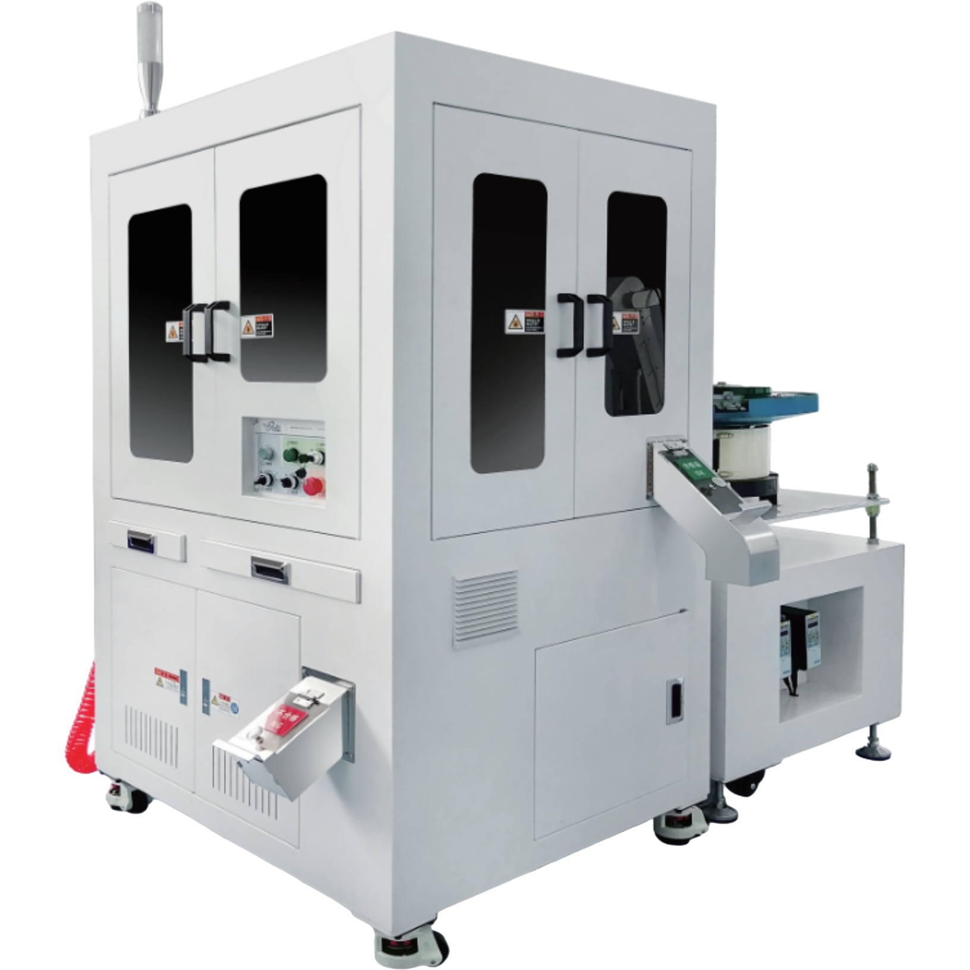
TZC-VD-X(1-4)Engineered for small-part 100% inline inspection, this glass disc optical screening machine delivers high-speed, high-accuracy detection for miniature cylindrical components in 3C electronics and electronic fastener manufacturing.
Technical Parameters
| Parameter | Specification |
|---|---|
| Model | TZC-VD-X(1-4) |
| Equipment Dimensions (mm) | 930 × 1000 × 1700 |
| Weight | 550 kg |
| Main Structure | Integrally formed frame, spray-painted baked finish |
| Feeding Mode | Track feeding or belt conveyor feeding |
| Inspection Platform | Ø500 mm high-transparency optical glass disc |
| Industrial Camera | Hikvision / Basler |
| Communication | GigE (Gigabit Ethernet), USB 3.0 |
| Control PC | Industrial-grade IPC |
| Voltage | 220V / 50Hz |
| Pneumatic Pressure | 0.5–0.8 MPa |
Application Parameters
| Parameter | Specification |
|---|---|
| Part Diameter Range | 0.5–6 mm |
| Part Length Range | 1–20 mm |
| Maximum Throughput | ≤ 2,000 pcs/min |
| Inspection Accuracy | Up to 0.005 mm |
| Application Industries | 3C Electronics, Electronic Fasteners |
Note on accuracy: The 0.005 mm figure represents peak performance under optimal optical configuration and surface conditions. Actual accuracy varies with surface finish, material reflectivity, and selected camera/lens combination. We recommend running sample parts through commissioning trials to confirm accuracy for your specific product.
Detection capabilities covered:
Total length and outer diameter measurement
Step dimension and thread dimension inspection
Surface appearance defect detection (scratches, dents, cracks, contamination)
Surface character/marking inspection
Product Features
Compact form factor, purpose-built feeding system. At 930 × 1000 × 1700 mm, the TZC-VD-X(1-4) occupies less floor space than most comparable platforms. The storage-bin feeding module keeps the machine's footprint self-contained — parts don't require an external feeder taking up an additional meter of line space.
Higher optical magnification for sub-6mm parts. When you're inspecting a 1 mm diameter pin, the camera's field of view needs to fill the frame efficiently. The TZC-VD-X(1-4) uses a shorter working distance and optimized lens configuration so that small-diameter parts use the camera's full pixel resolution. The practical result: defects at 0.02 mm are visible where a standard configuration would miss them.
End-to-end automated workflow. Loading, feeding, inspection, sorting, and unloading are handled by one integrated system. There's no manual handoff between stations that could introduce re-contamination or damage.
Up to 2,000 pcs/min throughput. This is the rated ceiling for favorable part geometries. Throughput will vary depending on part shape complexity, feeding orientation consistency, and the number of inspection parameters configured. Our applications team can provide a throughput estimate based on your specific part drawing.
Advantages:
1. No blind spots under the glass disc. The high-transparency Ø500 mm glass platform allows cameras positioned both above and below the disc to capture full bottom and top surface imagery simultaneously. Parts never need to be flipped.
2. GigE + USB 3.0 dual-channel data transmission. High-resolution camera feeds from multiple cameras demand stable, high-bandwidth connections. GigE handles the primary vision data stream; USB 3.0 provides a secondary channel for system control and diagnostic data.
3. Industrial-grade hardware throughout. Hikvision and Basler cameras are proven platforms used across automotive, semiconductor, and medical device inspection lines. The industrial IPC runs 24/7 without the thermal and reliability issues of consumer-grade hardware.
4. Integrally formed frame. The machine body is cast or welded as a single rigid structure, not assembled from bolted sub-frames. This eliminates micro-vibration from inter-component resonance — a real cause of measurement instability at 0.005 mm accuracy.
5. Scalable detection configuration. Start with a base camera configuration covering dimensional and surface inspection, then expand with additional cameras for 360° exterior coverage as inspection requirements grow.
Applications:
The TZC-VD-X(1-4) is primarily deployed in two sectors:
3C Electronics Manufacturing Precision contact pins, terminal pins, small shafts for connectors, micro-fasteners for PCB assembly. These parts typically run in very high volumes with tight dimensional tolerances. 100% inspection at the line is the only practical alternative to statistical sampling, which cannot catch isolated defect events.

Electronic Fasteners and General Precision Fasteners M1.6–M3 screws, small shoulder bolts, precision dowel pins, and similar components where thread form, head dimensions, and surface condition all require verification. Traditional manual inspection at 2,000 pcs/min is not feasible; this machine makes it standard practice.

Suitable part types include:Miniature screws, pins, and shafts (0.5–6 mm)、Precision turned components from CNC lathes、Small cylindrical rubber and plastic parts within the dimensional range、Electronic connector hardware
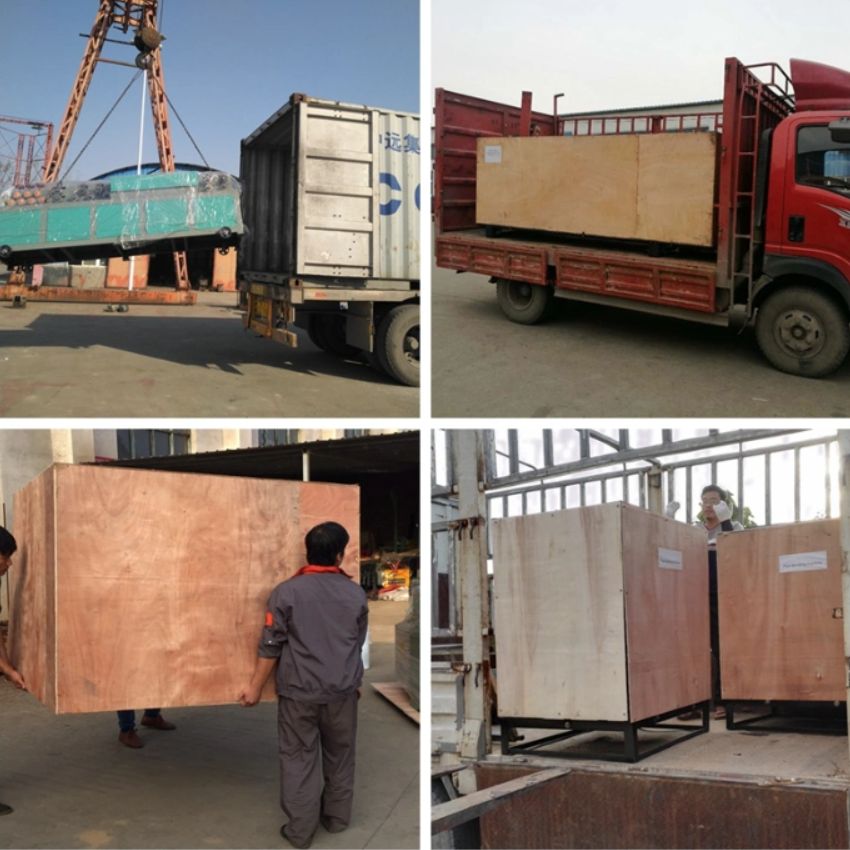
Our Shipping:
AFTER-SALES SERVICE:
1.The whole equipment is guaranteed for one year, and our companysupplies accessories for a long time.
2.To answer technical problems and provide technical services at anytime, three phone calls can not solve the problems, 24 hours to thefactory service.
3.Free training technology until users can independently producequalified products.
4.For all customers who purchase our equipment, our company willprovide the follow-up technical upgrade and improvement of theequipment free of charge.
Frequently Asked Questions (FAQ):
Q: What's the minimum part size this machine can reliably inspect?
A:The rated minimum diameter is 0.5 mm and minimum length is 1 mm. At these dimensions, inspection accuracy depends heavily on part surface finish and feeding consistency. Parts with bright, uniform surfaces perform better than those with rough or inconsistent finishes. We recommend providing sample parts for trial before committing to a configuration.
Q: Can the machine handle parts with very similar defects to the base material — such as shallow scratches on a polished surface?
A:Yes, but the optical system needs to be configured accordingly. Shallow surface defects on polished metal require oblique or structured lighting rather than standard coaxial illumination. Our optical engineering team configures the lighting scheme during commissioning based on the specific defect types you need to catch.
Q: How long does it take to switch the machine from one part type to another?
For part families with similar dimensions and geometry, a product changeover takes approximately 20–30 minutes: swapping the feeding track, loading a saved inspection recipe, and running a short verification batch. Switching between very different part types (e.g., from a 1 mm pin to a 5 mm shoulder bolt) may take longer if the optical configuration also needs adjustment.
Q: What happens to rejected parts?T
A:he machine routes rejected parts to a dedicated reject bin via pneumatic ejection. Reject categories can be subdivided — for example, dimensional rejects and surface defect rejects can go to separate bins for root cause analysis.
Q: Does the machine require a dedicated compressor?
A:The machine operates at 0.5–0.8 MPa. Most facilities running pneumatic tooling already have compressed air in this range. If not, a standard industrial compressor with a small air receiver is sufficient. The machine does not require a high-volume air supply.
Q: Is remote monitoring or MES integration available?
A:Yes. The GigE communication interface supports connection to factory MES and SCADA systems. Inspection data — pass/fail results, defect classification, throughput counts — can be exported in real time. Contact our technical team for integration documentation.